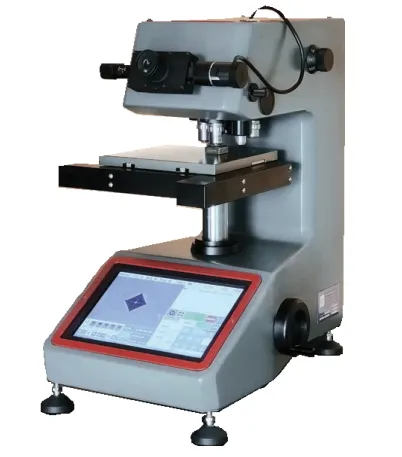
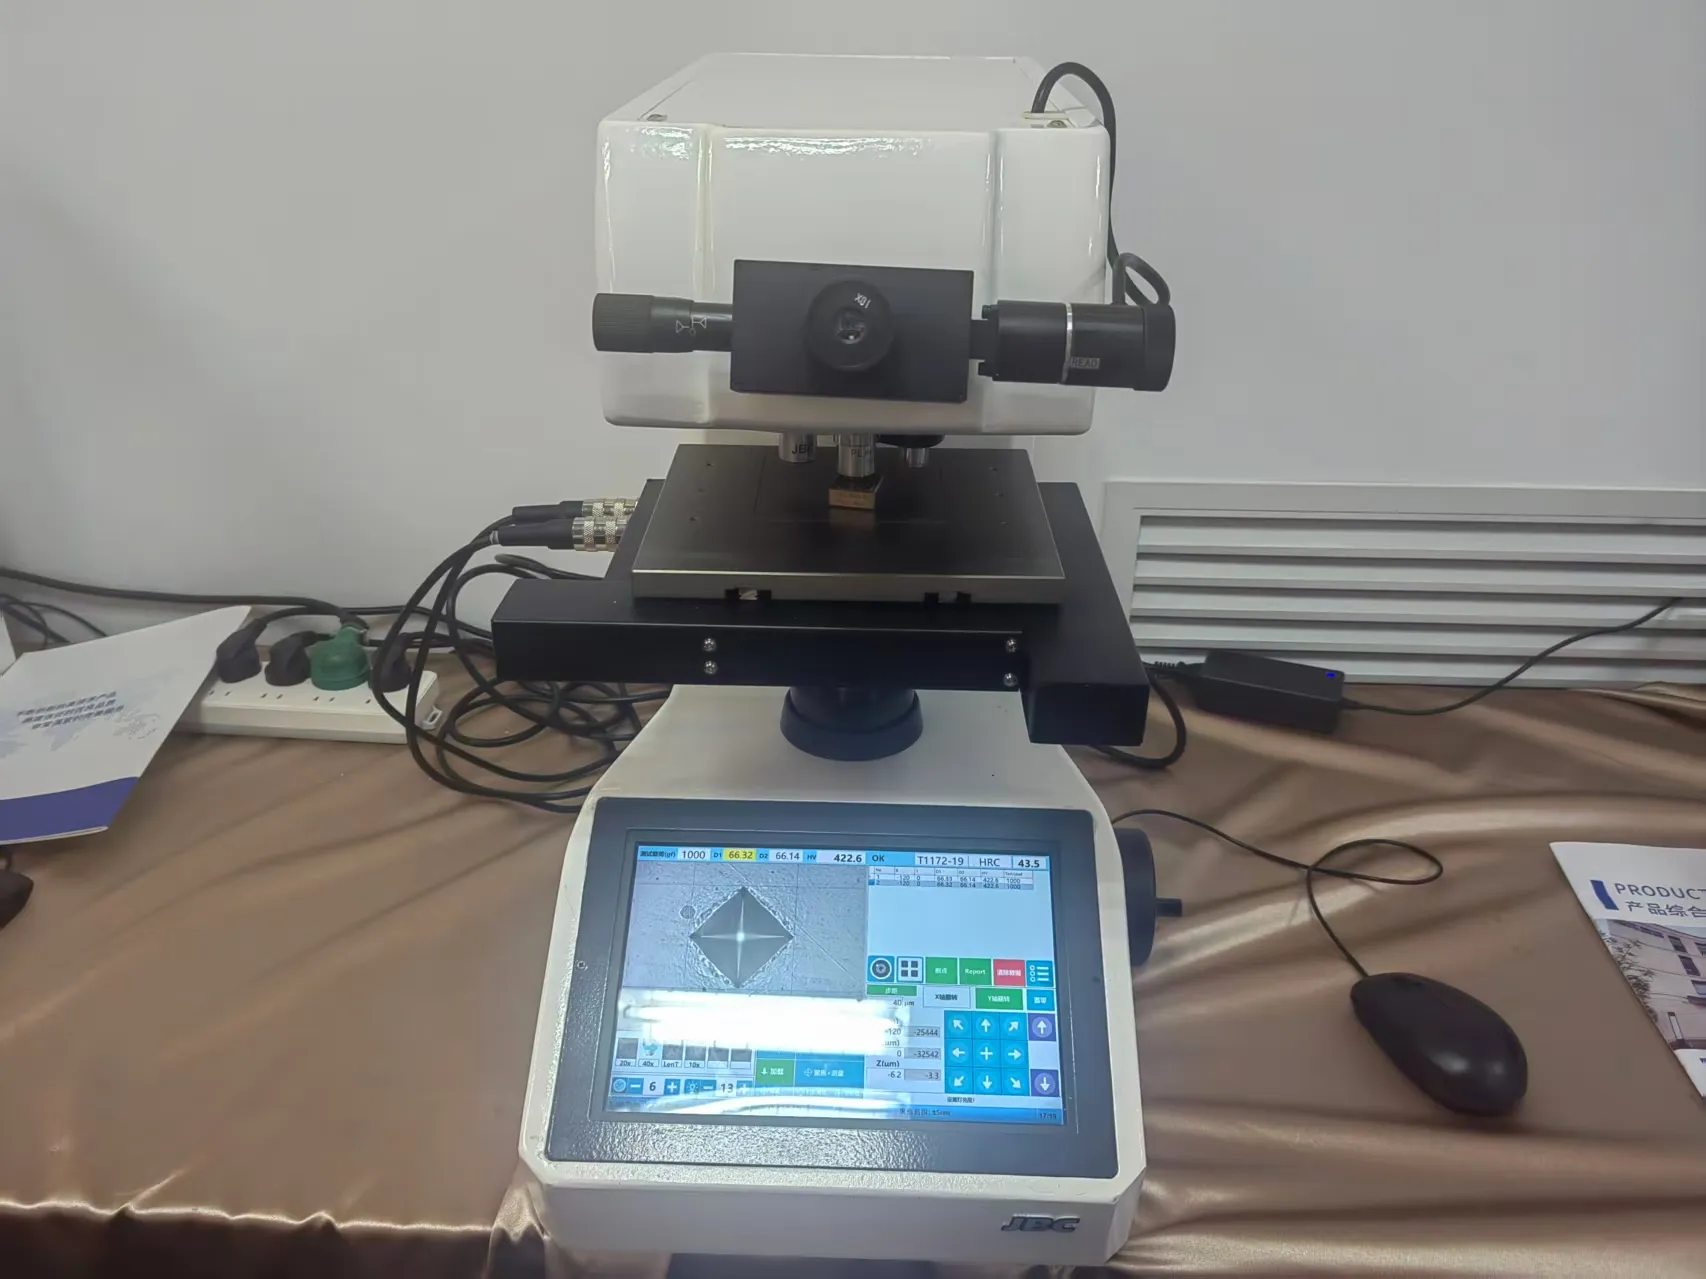
JM-3000 Micro Vickers Hardness Tester
Lanetech JM-3000 Vickers Hardness Tester (Micro Vickers / Digital Vickers Hardness Tester) combines a precise mechanical and optical measuring system to ensure reliable, repeatable hardness measurement. Its automatic turret enables fast, accurate indentation loading and precise measurement of Vickers (HV) hardness values, with automatic conversion to Rockwell (HR) h
Features of JM-3000 Micro Vickers Hardness Tester
Lanetech Vickers/Knoop Hardness Tester – Six‑position turret for fast, flexible indentation and objective switching.
Standard configuration – One indenter and two objectives (×10 observation, ×40 measurement); optional objectives include ×5, ×20, ×50, ×60, and ×80.
Auto D1/D2 measurement (JM‑900 AUTO D1/D2) – After pressing the D1 reading key, the indentation in the eyepiece automatically moves 90° for easy, direct D2 measurement.
Dual indenter compatibility (JM‑850D) – New turret supports both Micro Vickers and Knoop indenters; simply rotate the turret to switch indenters. Each indenter uses an independent centering device to ensure it stays centered in the eyepiece view.
Technical parameters of JM-3000
Rockwell Scales | Initial Testing Force | 3kgf (29.42N),10kg(98.07N) |
| Total test force | 15kgf (147.1N), 30kgf (294.2N), 45kgf (441.3N), 60kgf (558.4N), 100kgf (980.7N), 150kgf (1471N) |
| Indenter | Diamond Rockwell indenter、Ф1.5875mm Ball indenter |
| Scales | HRA、HRB、HRC、HRD、HRE、HRF、HRG、HRH、HRK、HRL、HRM、HRP、HRR、HRS、HRV、HR15N、HR30N、HR45N、HR15T、HR30T、HR45T、HR15X、HR30X、HR45X、HR15Y、HR30Y、HR45Y、HR15W、HR30W、HR45W |
| Maximum height of the specimen | 180mm |
Brinel Scales | Testing Force | 5、6.25、10、15.625、30、31.25、62.5、 100、125、187.5Kgf |
| Scales | HBW1/5、HBW1/10、HBW1/30、HBW2.5/6.25、HBW2.5/15.625、 HBW2.5/31.25、 HBW2.5/62.5 、HBW5/31.25、HBW10/100、HBW2.5/187.5、HBW5/62.5、HBW5/125 |
| Indenter | φ2.5mm、φ5mm Ball indenter |
| Eyepiece magnification | 15X |
| Objective magnification | 2.5X、5X |
| Maximum height of the specimen | 165mm |
Vickers Scales | Testing Force | 3、5、10、20、30、40、50、60、80、100、120Kgf |
| Indenter | Diamond Vickers indenter |
| Scales | HV3、HV5、HV10、HV20、HV30、HV40、HV50、HV60、HV80、HV100、HV120 |
| Eyepiece magnification | 15X |
| Objective magnification | 10X |
| Maximum height of the specimen | 165mm |
Hardness tester host | Display method | LCD digital display |
| Distance from the center of the pressure head to the body | 160mm |
| External dimensions of hardness tester | 550*230*780mm |
| Instrument weight approximately | 80KG |
| Auxiliary functions | Storage function; Built in printer; Hardness conversion between different hardness scales |
| Interface | RS232 |
| supply voltage | AC220V±5%,50~60Hz |
Used for Micro - Vickers / Macro - Vickers / Knoop automatic Measurement System
Used for Micro - Vickers / Macro - Vickers / Knoop automatic measurement of various metal materials.
It is especially suitable for the microscopic determination of hardening layer, nitriding layer, oxide film and metallographic
Model Function | JM - 1000 | JM - 2000 | JM - 3000 |
Auto measurement | Yes | Yes | Yes |
Auto stage |
| Yes | Yes |
Auto focus |
|
| Yes |
Auto Stage
1.Max. movement 100*100 mm
2. Min. step length 5 μm
3. Recovery accuracy ≤ ±3 μm ( single step )
Auto Measurement
1.Auto measurement time is ≤ 0.3 sec
2. Min. diagonal of indentation 6 μm
3. Accuracy of measurement ≤ 0.1 μm
Automatic focus
1. Focusing accuracy ≤ ±1 μm
2. Min. step length 0.4 μm / step
3. Focus range 2.5 μm to 100 μm
Related Brinell Rockwell Vickers Hardness Tester


 français
 Español
 русский
 العربية
 português