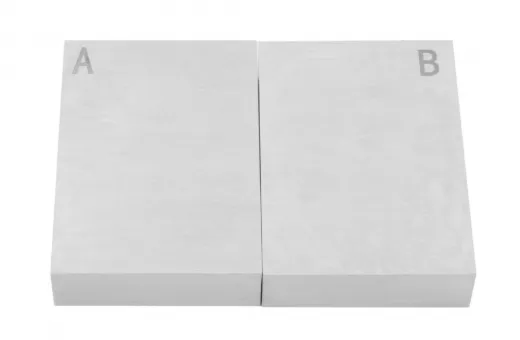
Features of 7Step Thickness Test AB Block
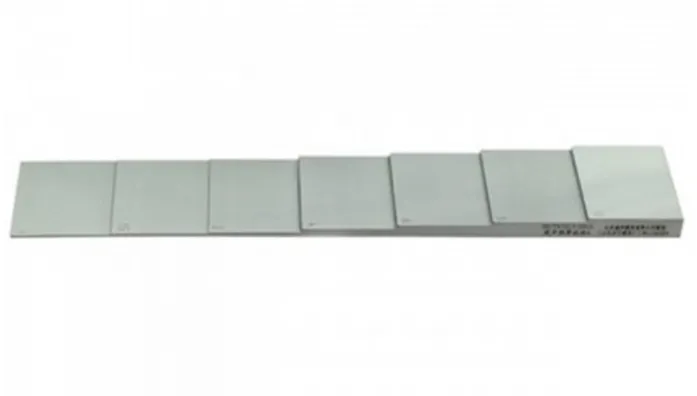
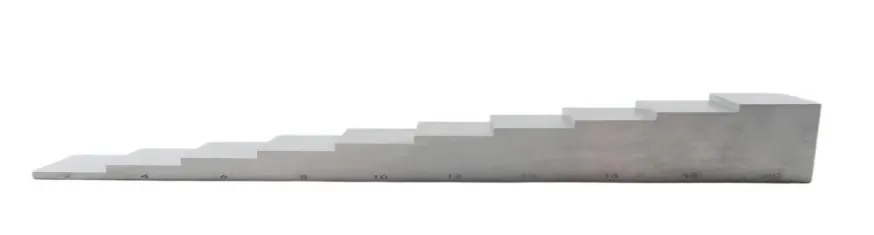
7-Step Ultrasonic Calibration Block
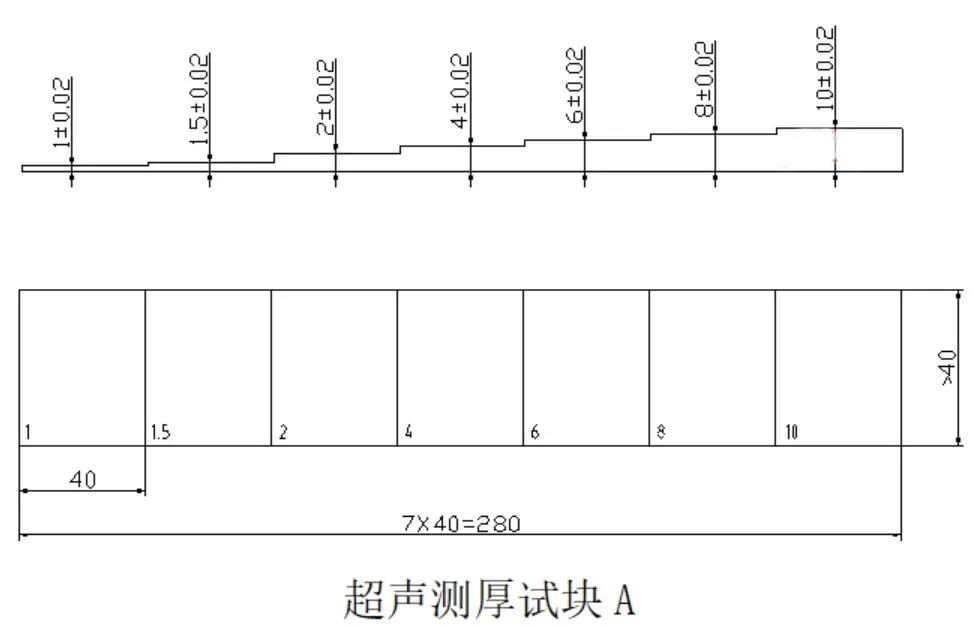
A ultrasonic step block 1-10mm(1,1.5,2,4,6,8,10)
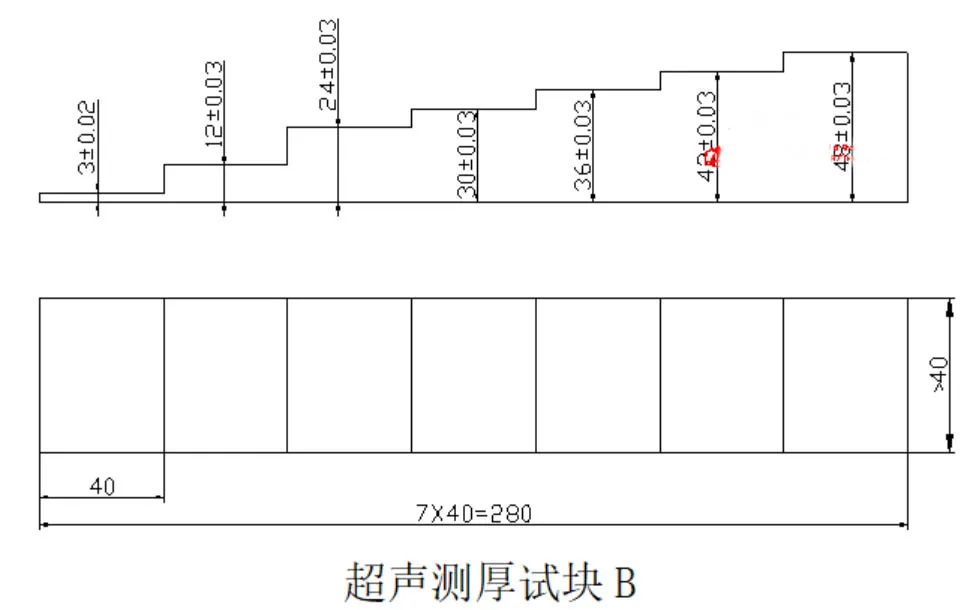
B ultrasonic step block 3-48mm( 3,12,24,30,36.42,48)
20 steel calibration block
wedge verification block
flaw detection calibration block
NDT inspections in welding, aerospace, automotive, pipeline, and manufacturing industries
Testing methods of AB block
Calibration of the digital thickness gauge:
1). Using step test blocks, calibrate on test blocks with thicknesses close to the maximum and minimum values of the thickness to be measured (or 1/2 of the maximum value of the thickness to be measured);
Place the probe on a thicker test block and adjust the "sound speed calibration" knob to make the thickness gauge display a degree close to the known value;
2). Place the probe on a thinner test block and adjust the "zero calibration" knob to make the thickness gauge display a degree close to the known value;
3). Repeatedly adjust to ensure that both high and low ends of the measuring range have the correct degree;
4). If the sound velocity of the material is known, the sound velocity value can be adjusted in advance, and then the "zero calibration" knob can be adjusted on the test block attached to the instrument to display the thickness of the test block.
Calibration of the ultrasonic testing instrument:
1). Using step test blocks, calibrate on test blocks with thicknesses close to the maximum and minimum values of the thickness to be measured (or 1/2 of the maximum value of the thickness to be measured);
2). Place the probe on a thicker test block and adjust the "depth range" knob until the bottom echo appears at the corresponding scale position;
3). Place the probe on a thinner test block and adjust the "scan delay" knob until the bottom echo appears at the corresponding scale position;
4). Repeatedly adjust until the bottom waves on the thickness test block appear at the correct scale positions;
5). When the thickness of the workpiece to be tested is large, the instrument should be adjusted so that the range of multiple bottom waves of the test block exceeds the thickness value of the workpiece, and multiple bottom waves should be used to adjust the instrument.
The specific dimensions and shapes of the ultrasonic thickness measurement test blocks A and B differ, but their basic functions and usage methods are the same.
Standard Delivery
Unit Calibration Test Block | 1 Pcs |
Certification | 1 Pcs |
Suitcase | 1 Pcs |


 français
 Español
 русский
 العربية
 português