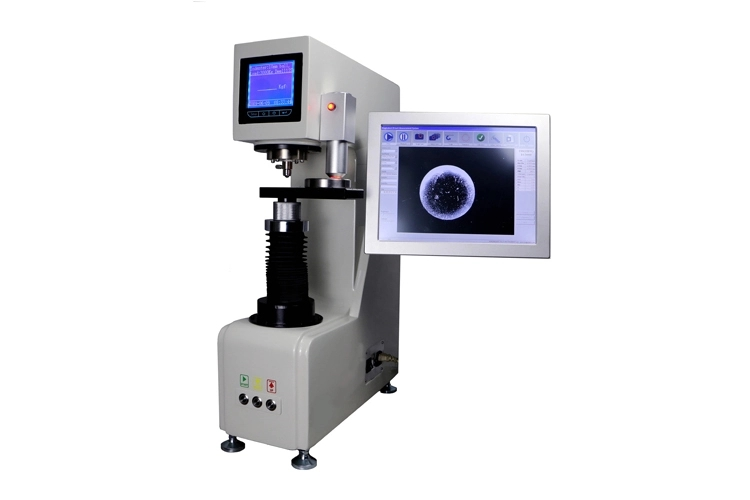
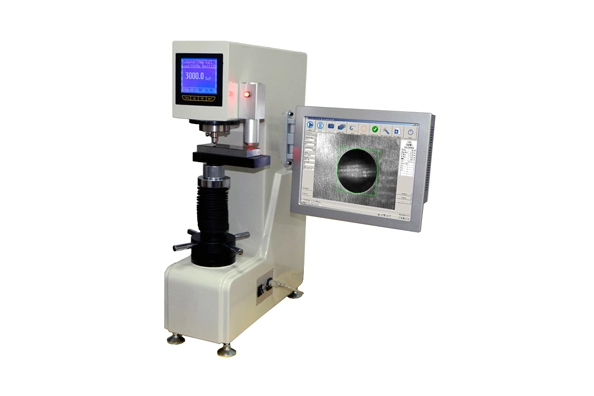
Lanetech Auto Z-axis – Simplifies hardness testing with one‑touch automatic lift. Press START once, and the sample automatically rises to contact the indenter, completing the test without manual adjustment—regardless of sample size or initial clearance distance.
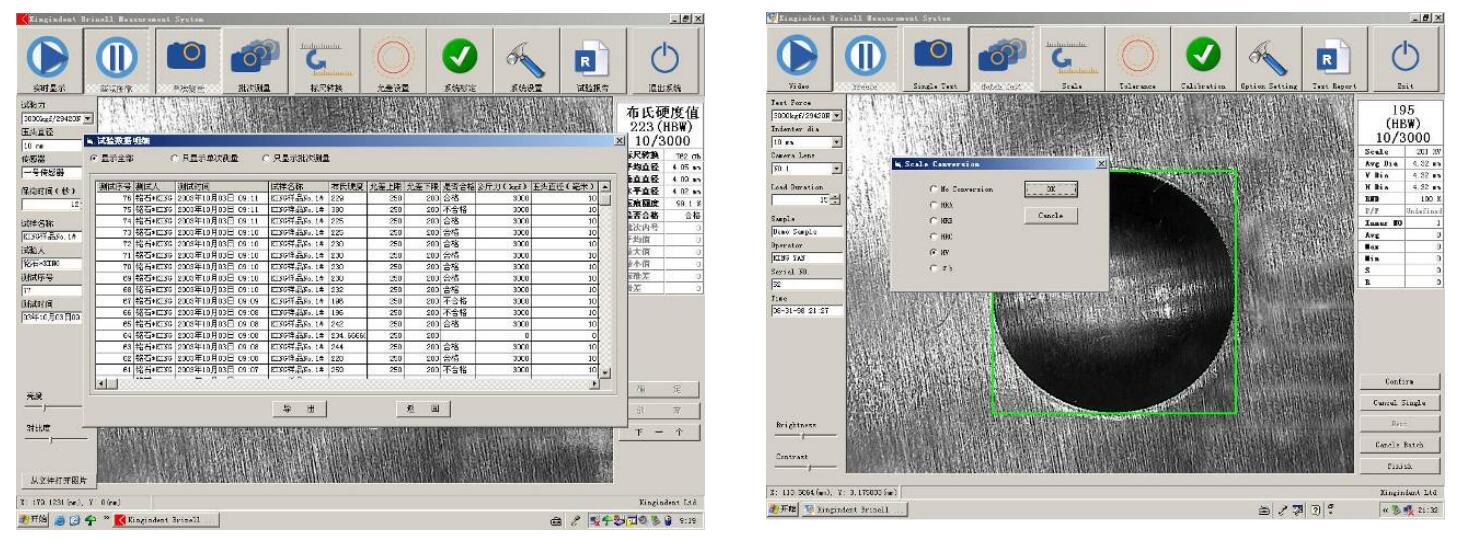
Integrated CCD camera & PC – Enables fully automatic indentation measurement. The camera captures the indentation image, and the PC software calculates hardness values, eliminating operator reading errors.
Three user‑friendly operation modes – Touchscreen, keyboard, and mouse are all supported, allowing operators to choose their preferred input method for maximum convenience.
Folding PC screen with adjustable positioning – The screen can be stretched, tilted, or rotated to a comfortable viewing angle, reducing neck and eye strain during long testing sessions.
Lanetech Hardness Tester – Advanced load cell technology with closed‑loop control (load cell, DC motor, electronic system) ensures ±0.5% accuracy across all test loads.
PnP (Plug & Play) technology – Enables faster, easier installation compared to traditional dead‑weight machines.
50% weight reduction – Whole tester weight is halved versus conventional dead‑weight models for improved portability.
Digital load selection – Choose test loads via keyboard and LCD screen; no heavy weights or messy oil handling.
Fully automatic measuring cycle – One press of START automatically completes sample elevation, load application, dwell, unloading, and value display.

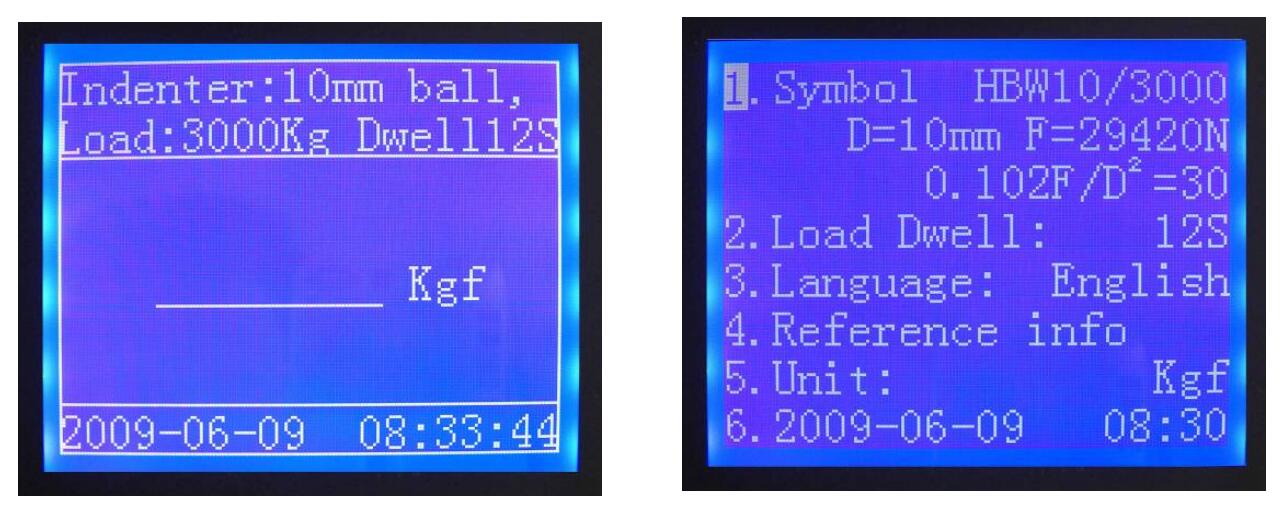
Choices of dwell times by screen. The indenter, loading, and other test info are showing clearly on the very large LCD screen.
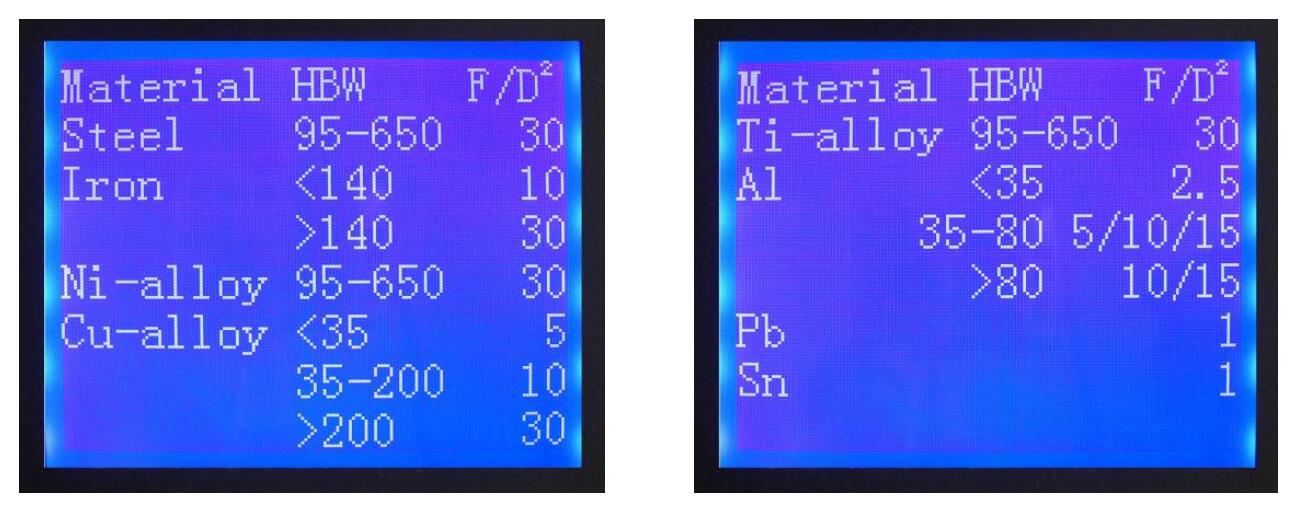
The directions for 0.102F/D2 ratios selection will be according to the materials and hardness range will be shown on the screen.

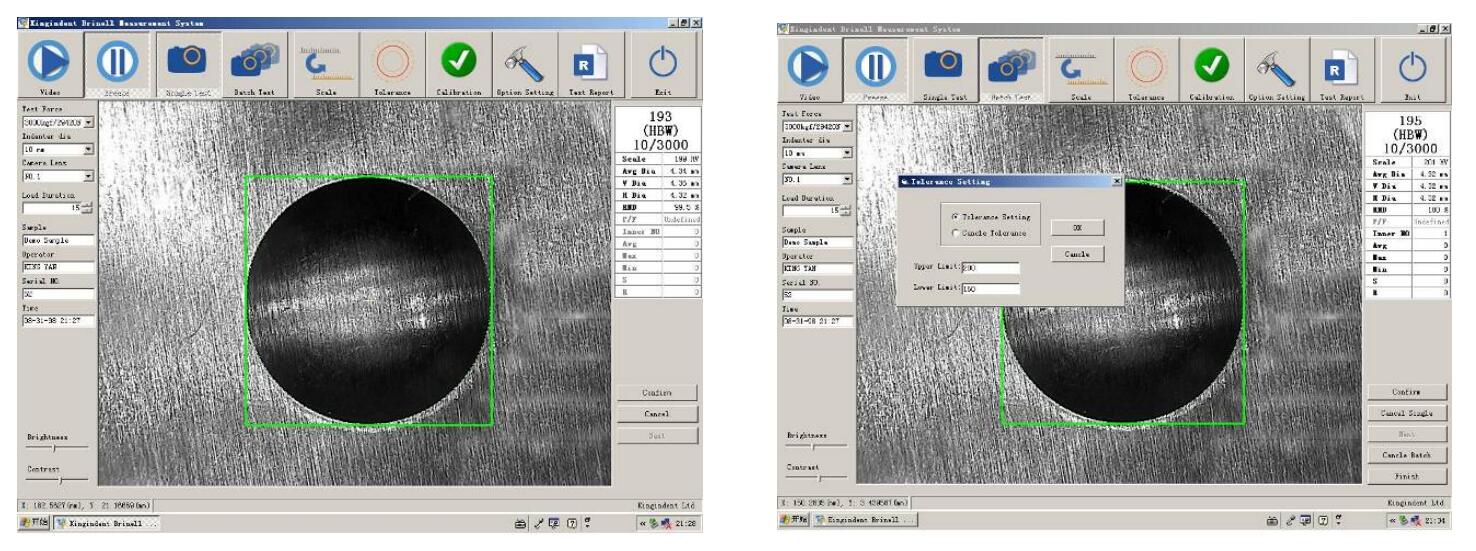
Measuring software is equipped with the computer can measure the Brinell indention precisely, quickly, stalely. It is a new and advanced measuring method by using CCD camera to capture the indention image, but not the old way to read diameter from optical microscope by operator then to calculate the test value.
SPC software: The tester can be controlled by computer. The software will auto-start directly when switch on PC. And the PC will switch off when quit the software.There is no need to start / quit in Windows system. It very easy to use.

The measuring software have many functions,includ both single testing and batch testing mode, Tolerance setting, distinguishing and alarming, Statistics values such as Max, Min, Avg, R and S, Convert test result to other scales, such as HRC,HRB,HRA,HV,σb.

All test results are stored automatically and can be output by USB flash disk in EXCEL format.
Loads: 3000kgf /29400N/, 1500Kgf /14700N/, 1000Kgf /9800N/, 750Kgf /7355N/, 500Kgf /4900N/, 250Kgf /2452N/, 187.5Kgf /1839N/, 125Kgf /1226N/, 100Kgf /980N/, 62.5Kgf /612.9N/ | ||
Load dwell duration time: 2s~99s, can be set and stored | ||
Tungsten Carbide Ball indenter: 10mm, 5mm, 2.5mm | ||
Measuring range: 3.18HBW~658HBW | ||
Accuracy of indention measureing: ±0.5% full scales | ||
Accuracy of Brinell Hardness Value: | ||
Hardness Range(HBW) | Error (%) | Repeatability(%) |
≤ 125 | ± 2.5 | ≤3.0 |
125<HBW≤225 | ± 2.0 | ≤2.5 |
> 225 | ±1.5 | ≤2.0 |
Max measurable height: 220 mm | ||
Max measurable depth: 150 mm | ||
Dimensions: 530mm×260mm×750mm | ||
Power supply: 220/110 V, 50/60 Hz, 4A | ||
Net Weight: 130kg | ||
Standard blocks: 125-350HBW10/3000, 125-350HBW10/1000 | ||
Standard configuration | |
Host machine | 1 |
Standard block 125-350HBW10/3000 | 1 |
Standard block 90-150HBW10/1000 | 1 |
Ф10mm Tungsten Carbide Ball indenter | 1 |
Ф5mm Tungsten Carbide Ball indenter | 1 |
Ф2.5mm Tungsten Carbide Ball indenter | 1 |
Mounting screws for indenter | 1 |
Flat anvil, 80mmx185mm | 1 |
Power supply wire | 1 |
Dust cover | 1 |
Optional accessories | |
"V " shape anvil, 80mmx185mm | |
Standard blocks of other value | |
Ф10mm Tungsten Carbide Ball | |
Ф5mm Tungsten Carbide Ball | |
Ф2.5mm Tungsten Carbide Ball | |